
House Site Soil Testing
Footing and foundation soil testing for new residential builds, granny flats and renovations — the ground data your builder needs before construction starts.
Getting your build off to a solid start
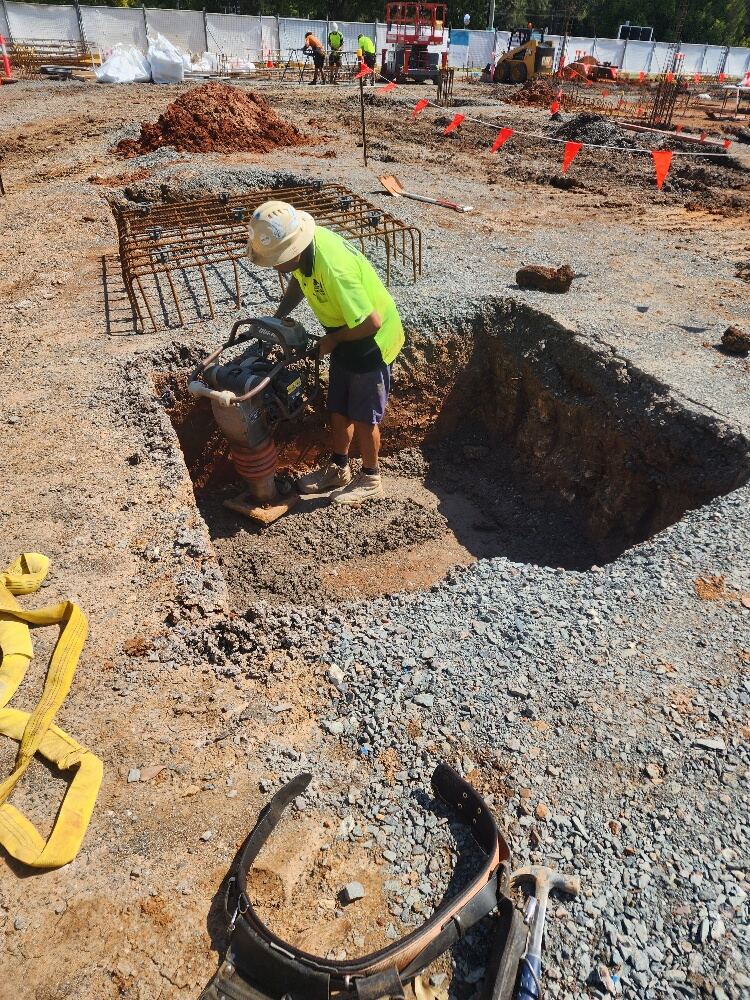
Before the slab goes down or footings are poured, the soil beneath a new house needs to be understood. House site soil testing combines on-site investigation — hand auger or borehole samples across the building footprint — with laboratory analysis of soil type, moisture and reactivity, so your builder and structural engineer can design a footing system that matches actual ground conditions.
This is closely related to (and often delivered alongside) AS 2870 site classification, but house site soil testing can also extend to bearing capacity checks for slab-on-ground designs, identification of fill or made ground, and advice on drainage or site preparation issues that could affect the build.
Getting this right at the start avoids two costly outcomes: an over-engineered footing that adds unnecessary cost, or an under-designed one that leads to cracking, doors that stick, or worse down the track.
What's included
- ✓ On-site borehole or hand auger investigation across the footprint
- ✓ Soil classification and reactivity testing
- ✓ Identification of fill, made ground or problem soils
- ✓ Bearing capacity guidance for slab and footing design
- ✓ Clear report for your builder, designer or certifier
Who this service is for
Owner-builders, builders and building designers preparing for a new home, granny flat, shed or major renovation who need reliable ground data before footing design and building approval.
Related questions
Is house site soil testing the same as site classification?
They're closely related — site classification (AS 2870) is often the deliverable, while house site soil testing describes the on-site investigation and sampling process used to get there.
What if my site has existing fill?
Fill sites often trigger a “Class P” (problem) classification and may need additional testing or a specific engineering design — we'll flag this early so it doesn't hold up your build.
Getting ready to build?
Get your house site tested before footing design so there are no surprises during construction.